- Project Boost Wellness & Beauty
- Hotel Van der Valk Hotel Beveren
- Collections Stone, Gatsby, Pixel, Ibiza and Milos
- Location Belgium
The renovation of the wellness centre at Van der Valk Hotel Beveren brings together swimming pools, saunas, treatment areas and an extensive outdoor garden. Our collections organise the different relaxation zones and create a coherent identity across architecture, water and vegetation.
Located within Van der Valk Hotel Beveren in Belgium, Boost Wellness & Beauty is a centre dedicated to wellbeing, health and personal care, open to both hotel guests and external visitors.
The facilities include a twelve-metre heated indoor pool, several types of sauna, a steam room, infrared cabins, sensory showers, jacuzzis and relaxation rooms. The experience is completed by massages and beauty treatments, as well as a wellness garden with an outdoor sauna, jacuzzi, sunbathing areas and a barefoot trail.
This range of uses presents a clear challenge: organising numerous relaxation areas without turning them into a repetitive sequence of sun loungers. The project responds through a series of distinct settings,
each adapted to its location, the level of privacy required and its relationship with the water or surrounding vegetation.
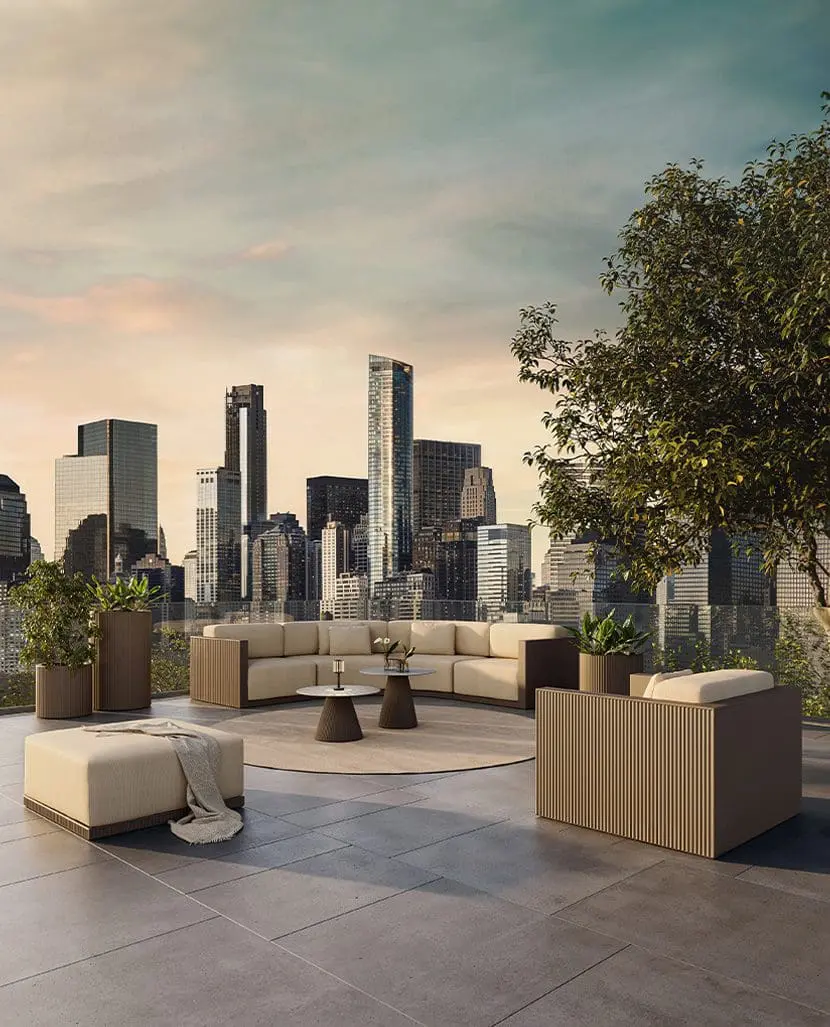
Our collections play a central role in this organisation, with pieces designed by Stefano Giovannoni, Ramón Esteve, Eugeni Quitllet and Jean-Marie Massaud. Stone, Pixel, Gatsby, Ibiza and Milos share a palette of neutral tones, while offering different volumes, materials and levels of comfort. This selection maintains visual continuity throughout the project while giving each area its own specific character and purpose.
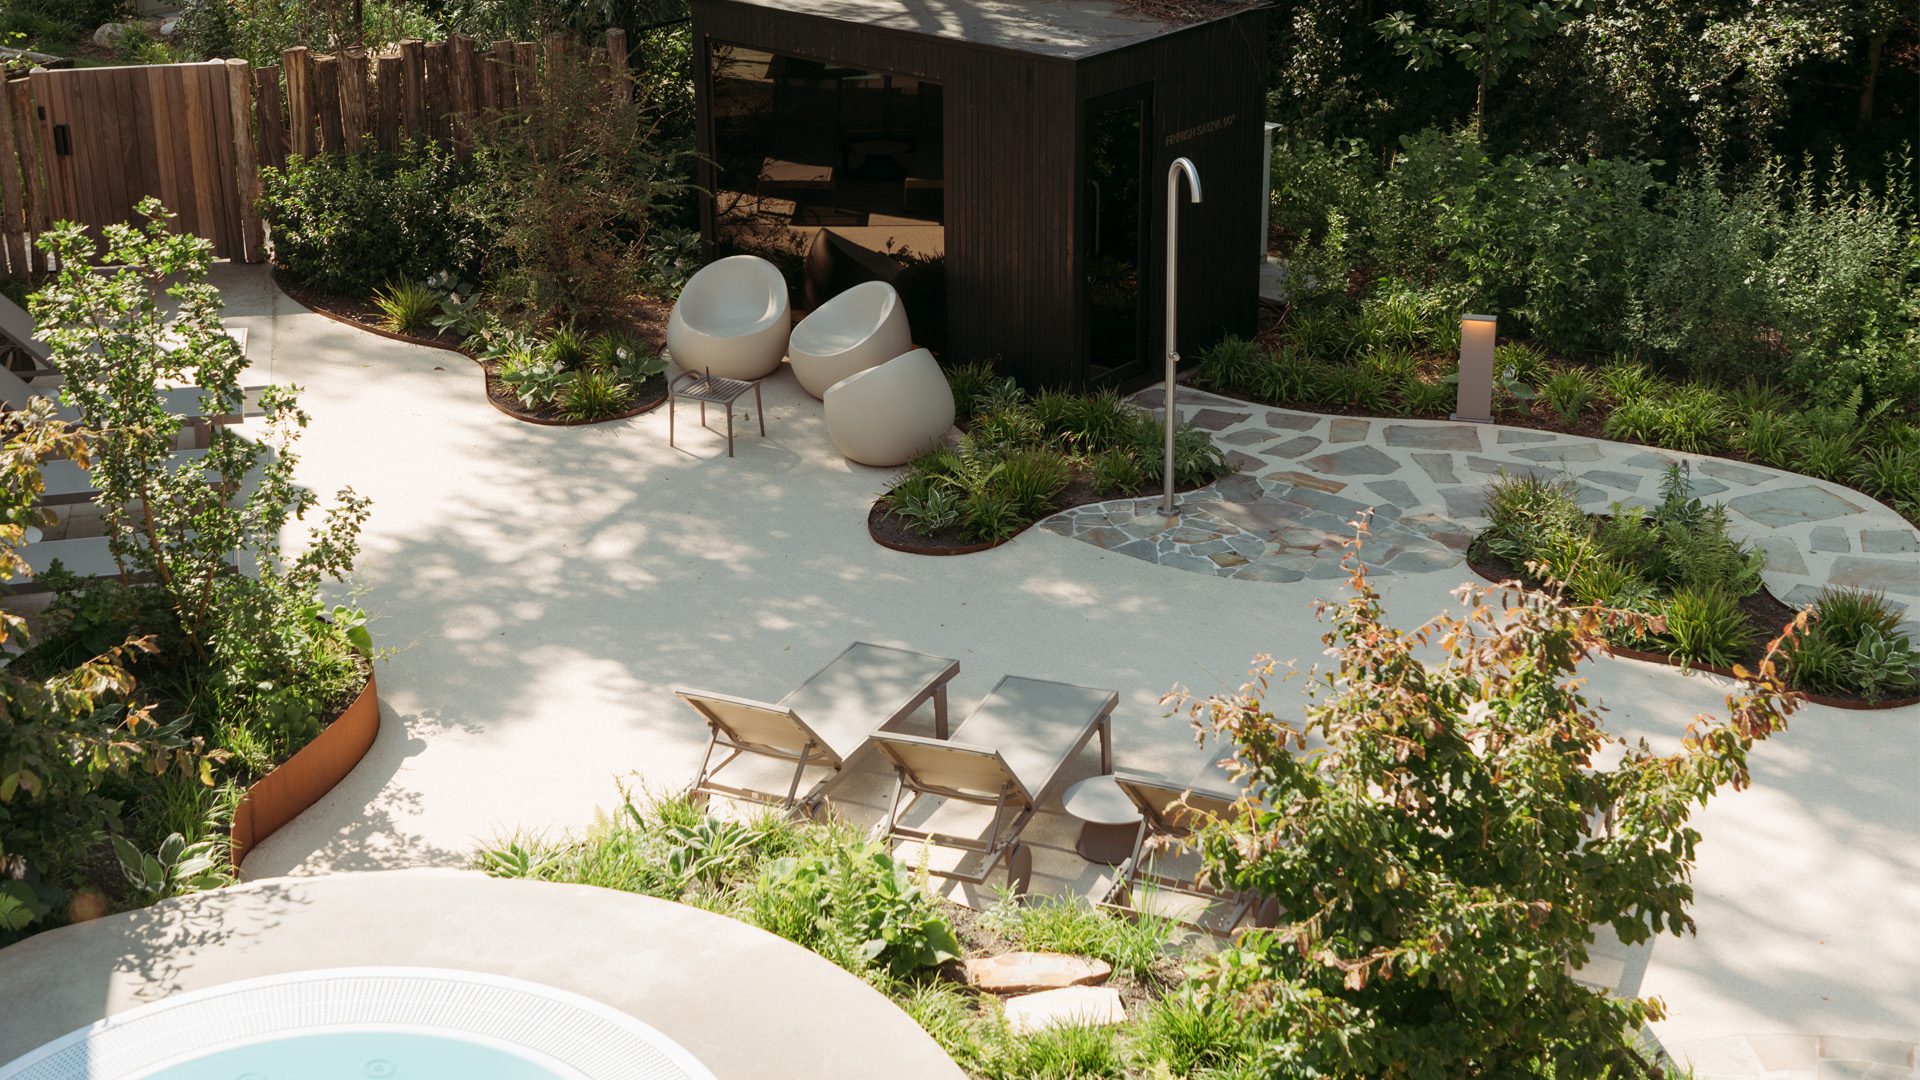
A wellness garden shaped by different levels of privacy
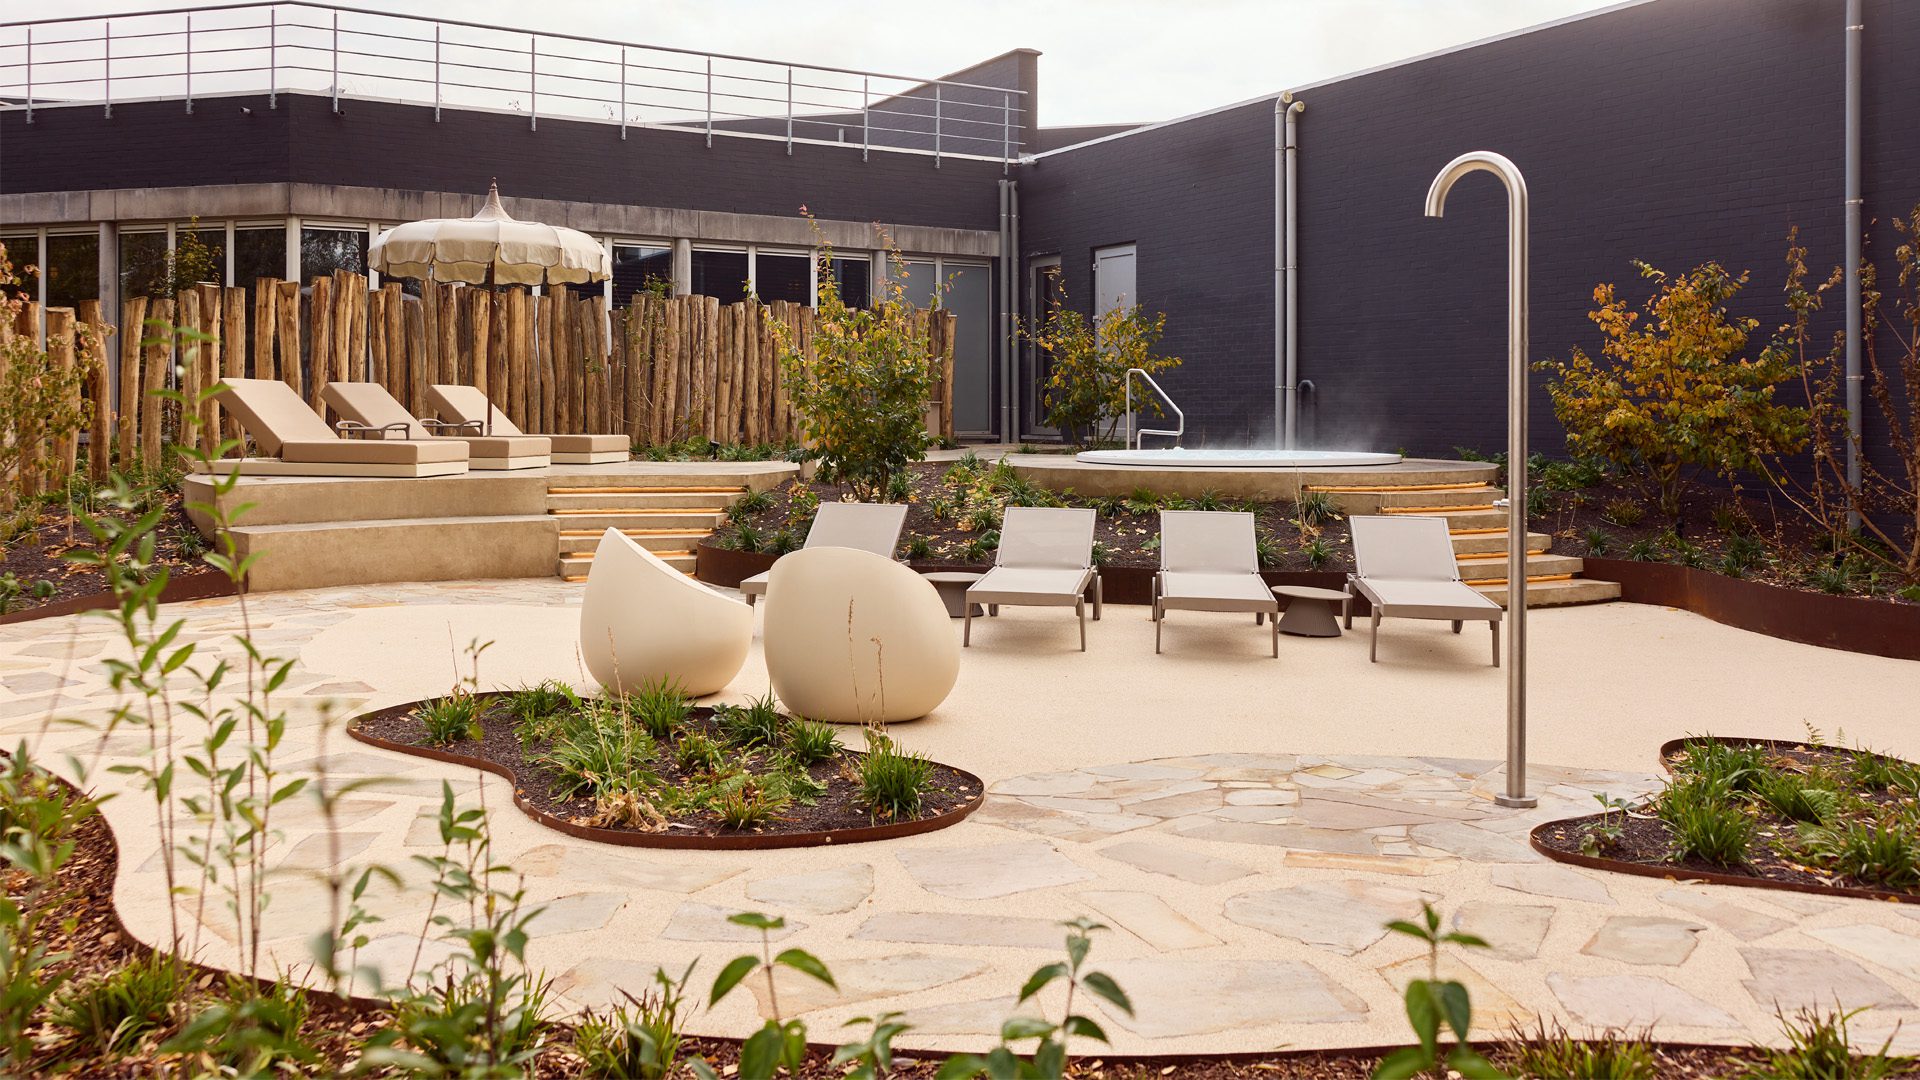
The outdoor intervention unfolds through curved paths, mineral surfaces and planted beds that define the relaxation areas without the need for enclosed divisions. Mature trees, shrubs, grasses and timber screens reduce the visual presence of the building and protect the areas intended for guests.
Rather than concentrating all the furniture on a single platform, the layout distributes it throughout the garden. Some loungers are positioned beside the jacuzzis, while others occupy more open areas for sunbathing or are grouped within spaces sheltered by vegetation. This arrangement allows the garden to be used in different ways and enables several guests to share the setting without compromising privacy.
Sand, cream and tortora finishes create a transition between the pale paving, natural stone, timber and corten steel planters. The colour palette is not intended to make each piece stand out individually. Instead, it softens the contrast between the built elements and the landscape, particularly in a garden where the density and colour of the planting change throughout the year.
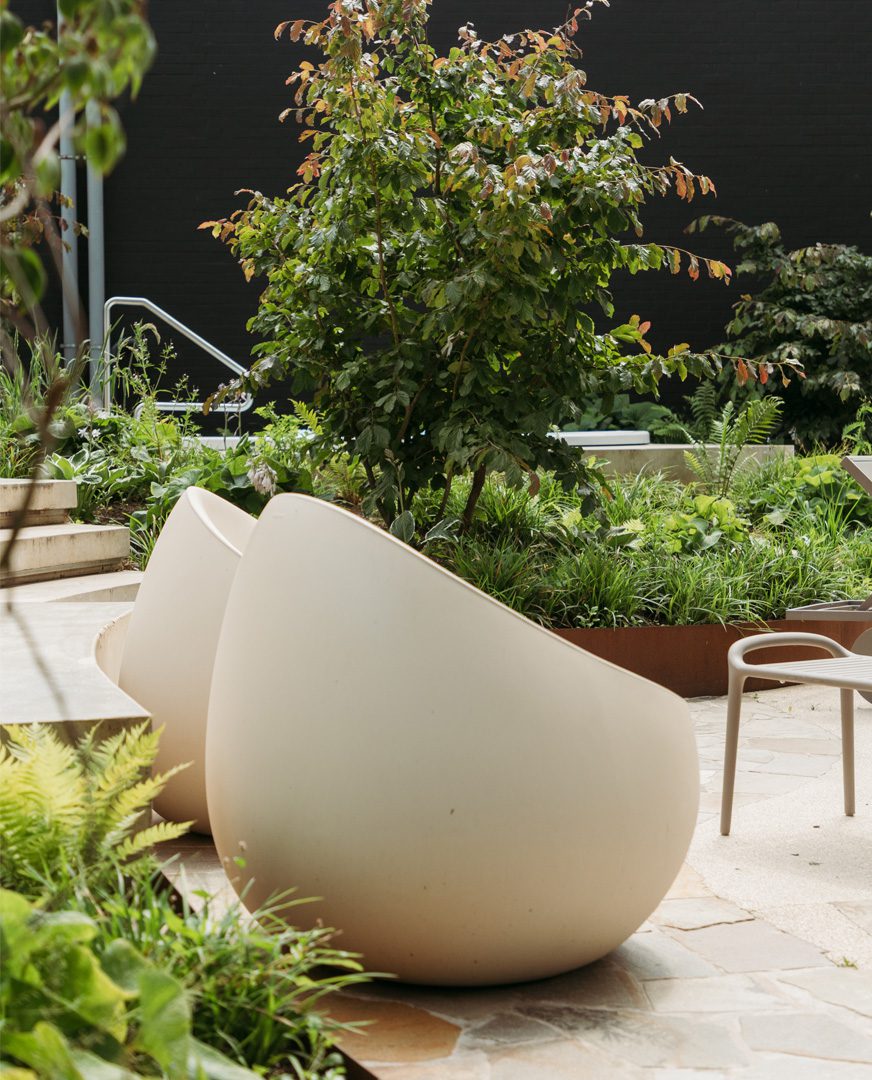
Stone: Organic Forms Among the Vegetation
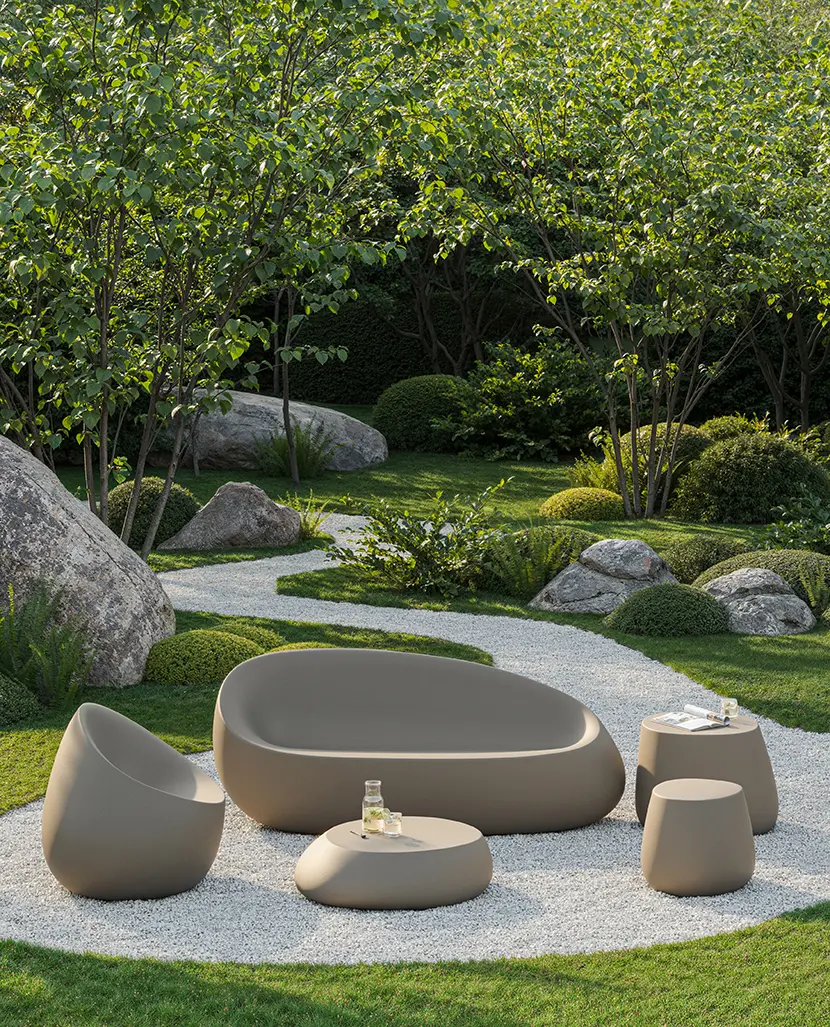
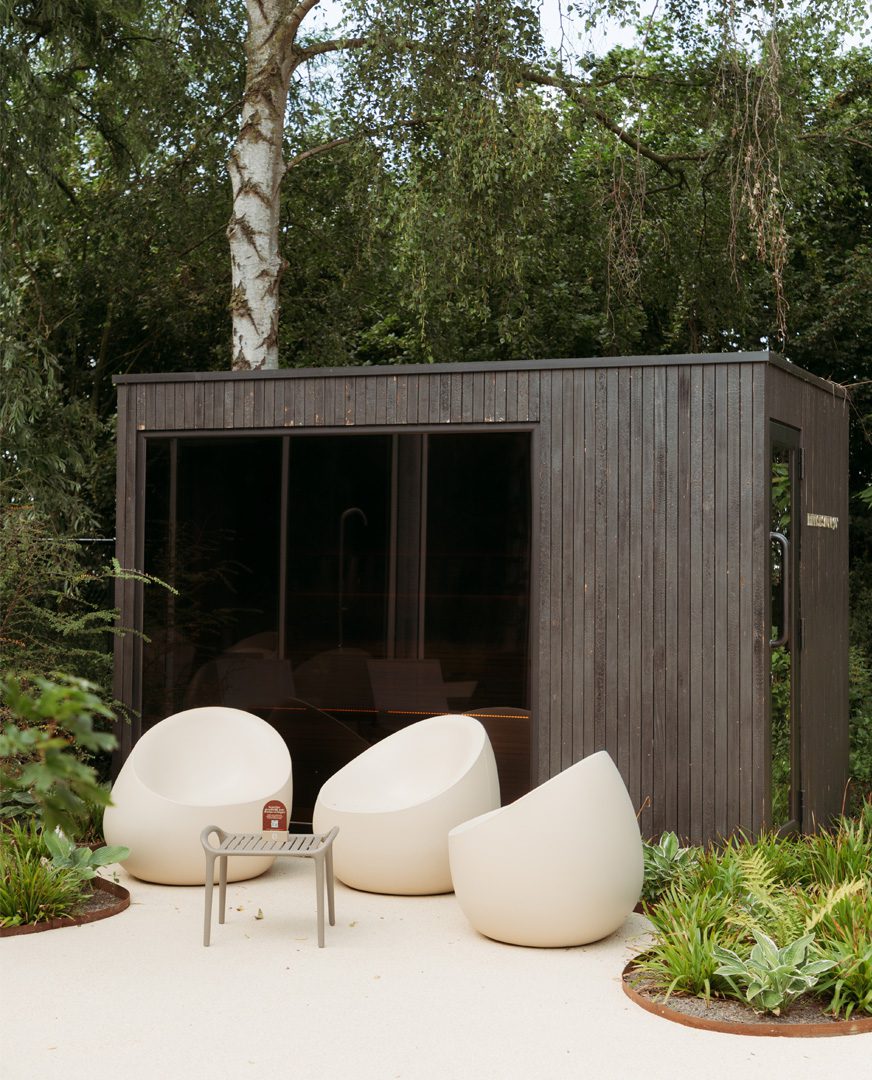
The Stone lounge chairs, designed by Stefano Giovannoni, appear in small groups across different areas of the garden and also beside the indoor pool. Their compact, rounded volume distinguishes them from the more linear silhouettes of the sun loungers used throughout the solarium areas.
Stone takes inspiration from the smooth forms of rocks shaped by nature. We conceived the collection as a link between natural and artificial landscapes, with pieces that resemble large pebbles and integrate easily into both indoor and outdoor environments.
At Boost Wellness & Beauty, these formal qualities have a direct application. The lounge chairs are positioned close to the saunas, showers and transitional areas, where flexible, easily accessible seating is required. Their continuous surface avoids adding unnecessary visual complexity and makes them suitable for use both in the garden and in the humid environment surrounding the pool.
The pieces are not arranged according to a strict grid. Instead, they face the garden, the water or one another, creating open compositions that can be used individually or as shared seating areas. This works particularly well in the planted zones, where their curved outlines contrast with the more linear architecture of the existing building.
Ibiza: Practicality Beside the Sun Loungers
The Ibiza side tables, designed by Eugeni Quitllet, complete several of the outdoor furniture arrangements. They are small-scale auxiliary pieces, but essential to the everyday functioning of a wellness environment.
Placed between sun loungers or beside the lounge chairs, they provide a nearby surface for drinks, towels and personal belongings. Their compact size allows them to be introduced without interrupting circulation or overloading the relaxation areas.
Ibiza is inspired by life by the sea and by the transformation of a seasonal aesthetic into pieces designed to last. In this project, its simple lines and pale finishes maintain continuity with Pixel, Gatsby and Stone, even though each collection serves a different purpose.
The inclusion of these tables highlights an important aspect of contract design: comfort depends not only on the main pieces, but also on the auxiliary elements that support everyday use.
Gatsby: Character and Comfort in the Outdoor Areas
The Gatsby sun loungers by Ramón Esteve are concentrated in the outdoor areas of Boost Wellness & Beauty. They are positioned around the jacuzzis, alongside the garden paths and within relaxation zones defined by planting, timber and mineral surfaces.
Their design introduces a stronger visual presence than Pixel. Gatsby reinterprets art deco references through a contemporary construction, combining refined geometry with a wide backrest and a surface designed for longer periods of relaxation.
In the garden, this more substantial presence helps to define the main rest areas. The loungers are not treated simply as auxiliary pieces beside the water; they create spaces where guests can relax before or after using the saunas, jacuzzis or other outdoor facilities.
The pale finishes maintain continuity with the paving and the rest of the furniture, while their volume provides contrast against lighter pieces. This prevents the overall composition from becoming uniform and establishes different levels of comfort within the same garden.
Arranged in pairs or small groups, the loungers accommodate both individual and shared use. In some areas, they are more exposed to the sun; in others, planting and timber screens provide greater privacy. Gatsby adapts to these different locations while retaining a clear identity.
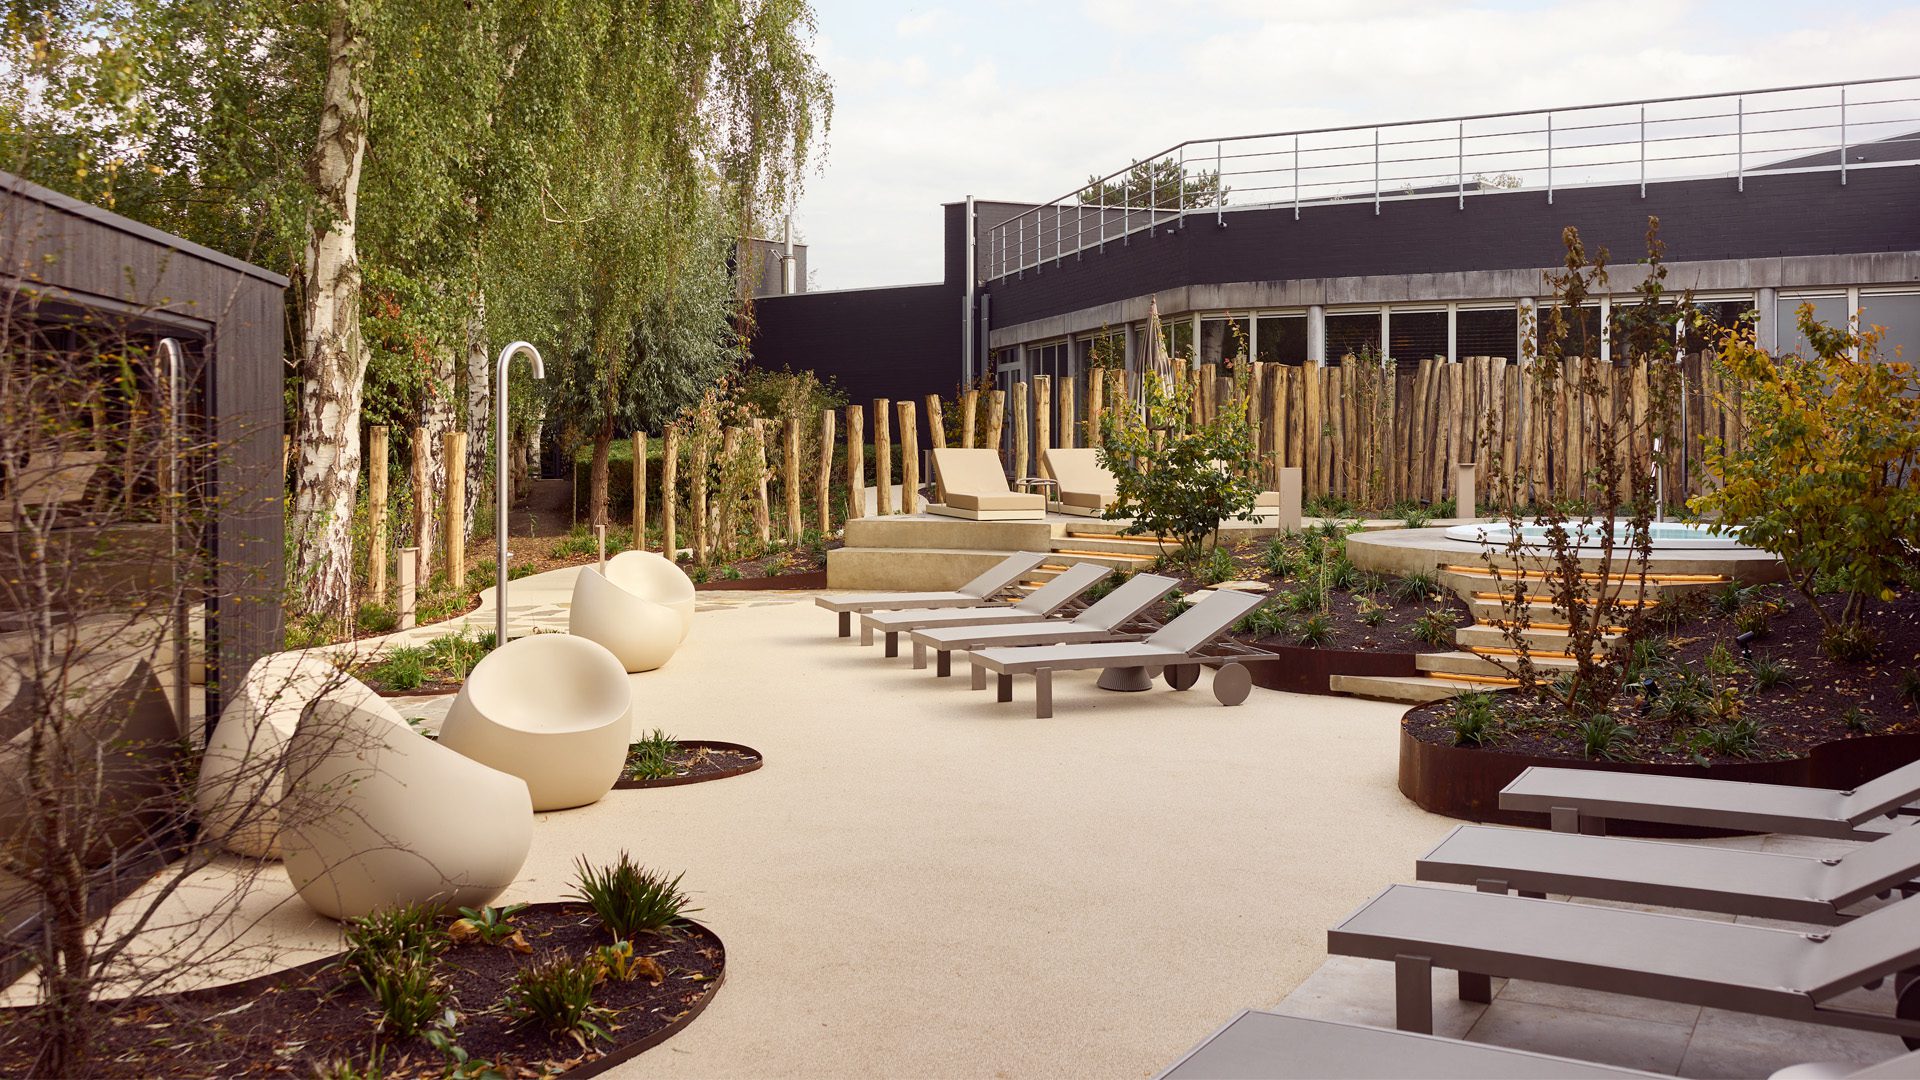
Pixel: Continuity Between the Garden and the Indoor Pool
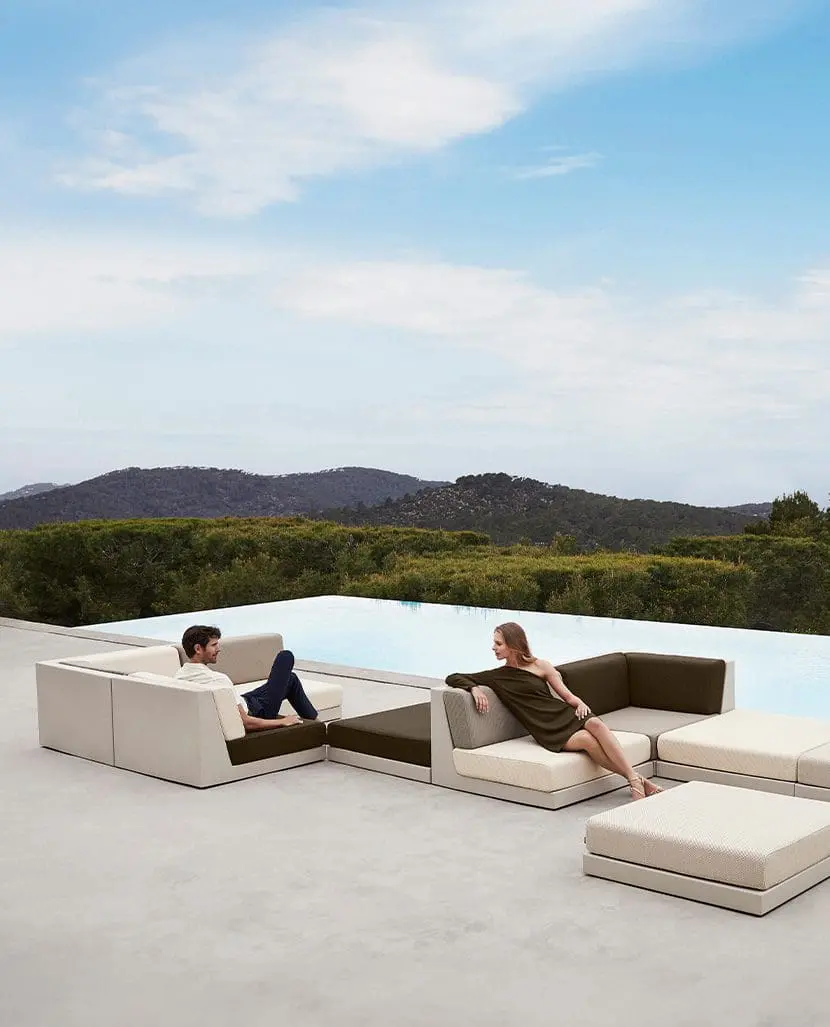
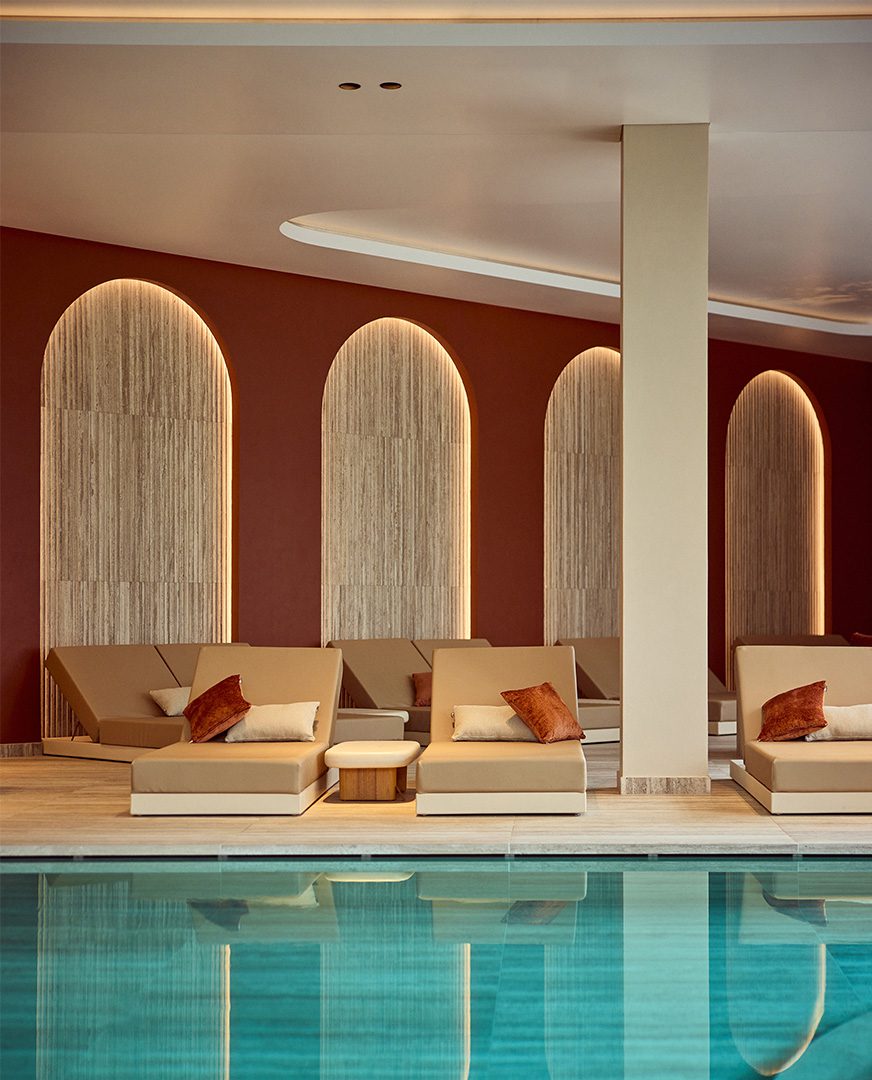
The Pixel sun loungers by Ramón Esteve are used both outdoors and around the indoor pool. This dual location creates a consistent visual language between two environments with very different spatial and architectural conditions.
In the garden, Pixel appears in open solarium areas and alongside some of the outdoor routes. Its defined structure and low profile introduce order among the curved paths and naturalistic planting. The loungers are arranged in small rows, with enough space between them to preserve circulation and views towards the vegetation.
Indoors, the same pieces are positioned in front of the pool, close to the large windows that visually connect the interior with the garden. Their horizontal geometry relates to the surface of the water and contrasts with the arches, mineral finishes and more enveloping forms of the space.
Pixel is based on essential elements that can adapt to different configurations. In this project, that versatility allows the same collection to be used in different contexts without losing consistency. The combination of structure and fabric in neutral tones reduces its visual weight and creates a smooth transition between the outdoor area and the indoor pool.
This solution also responds to the practical demands of a hotel environment. The pieces can be rearranged easily according to occupancy, guest distribution or maintenance requirements, while maintaining a precise appearance both indoors and outdoors.
Milos: A More Comfortable Relaxation Area
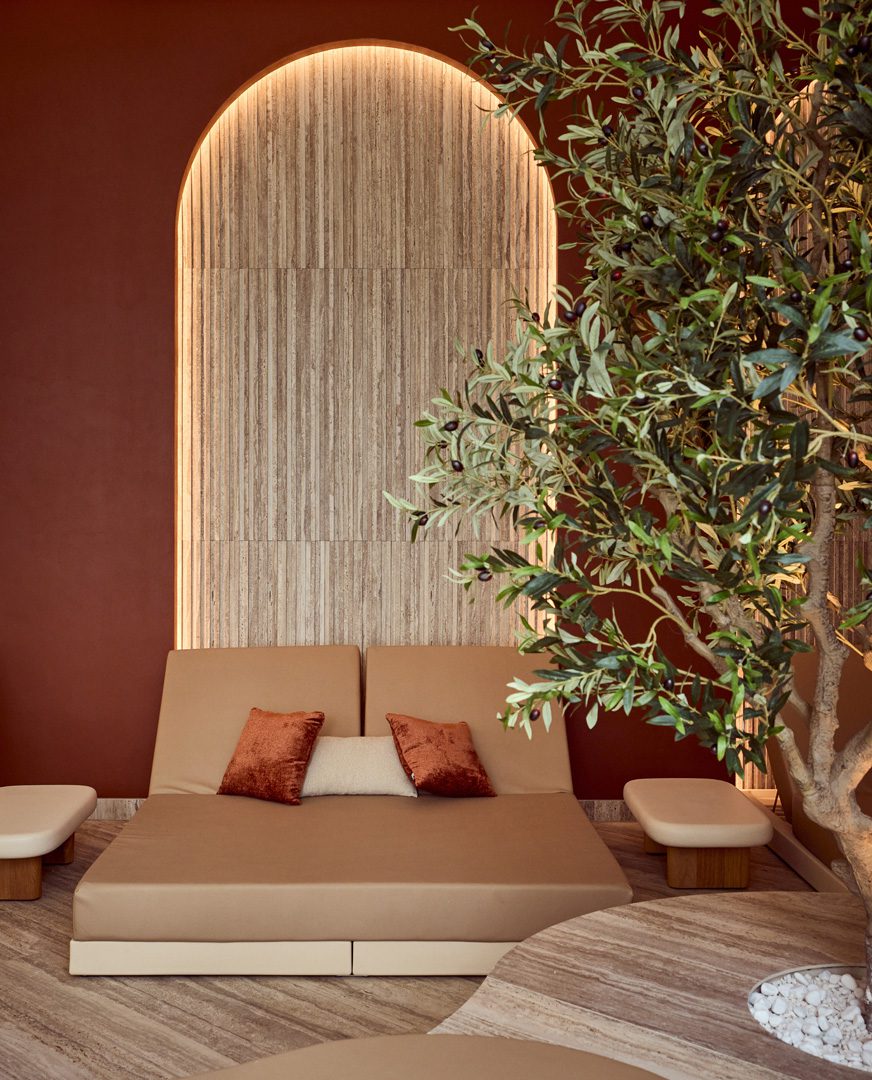
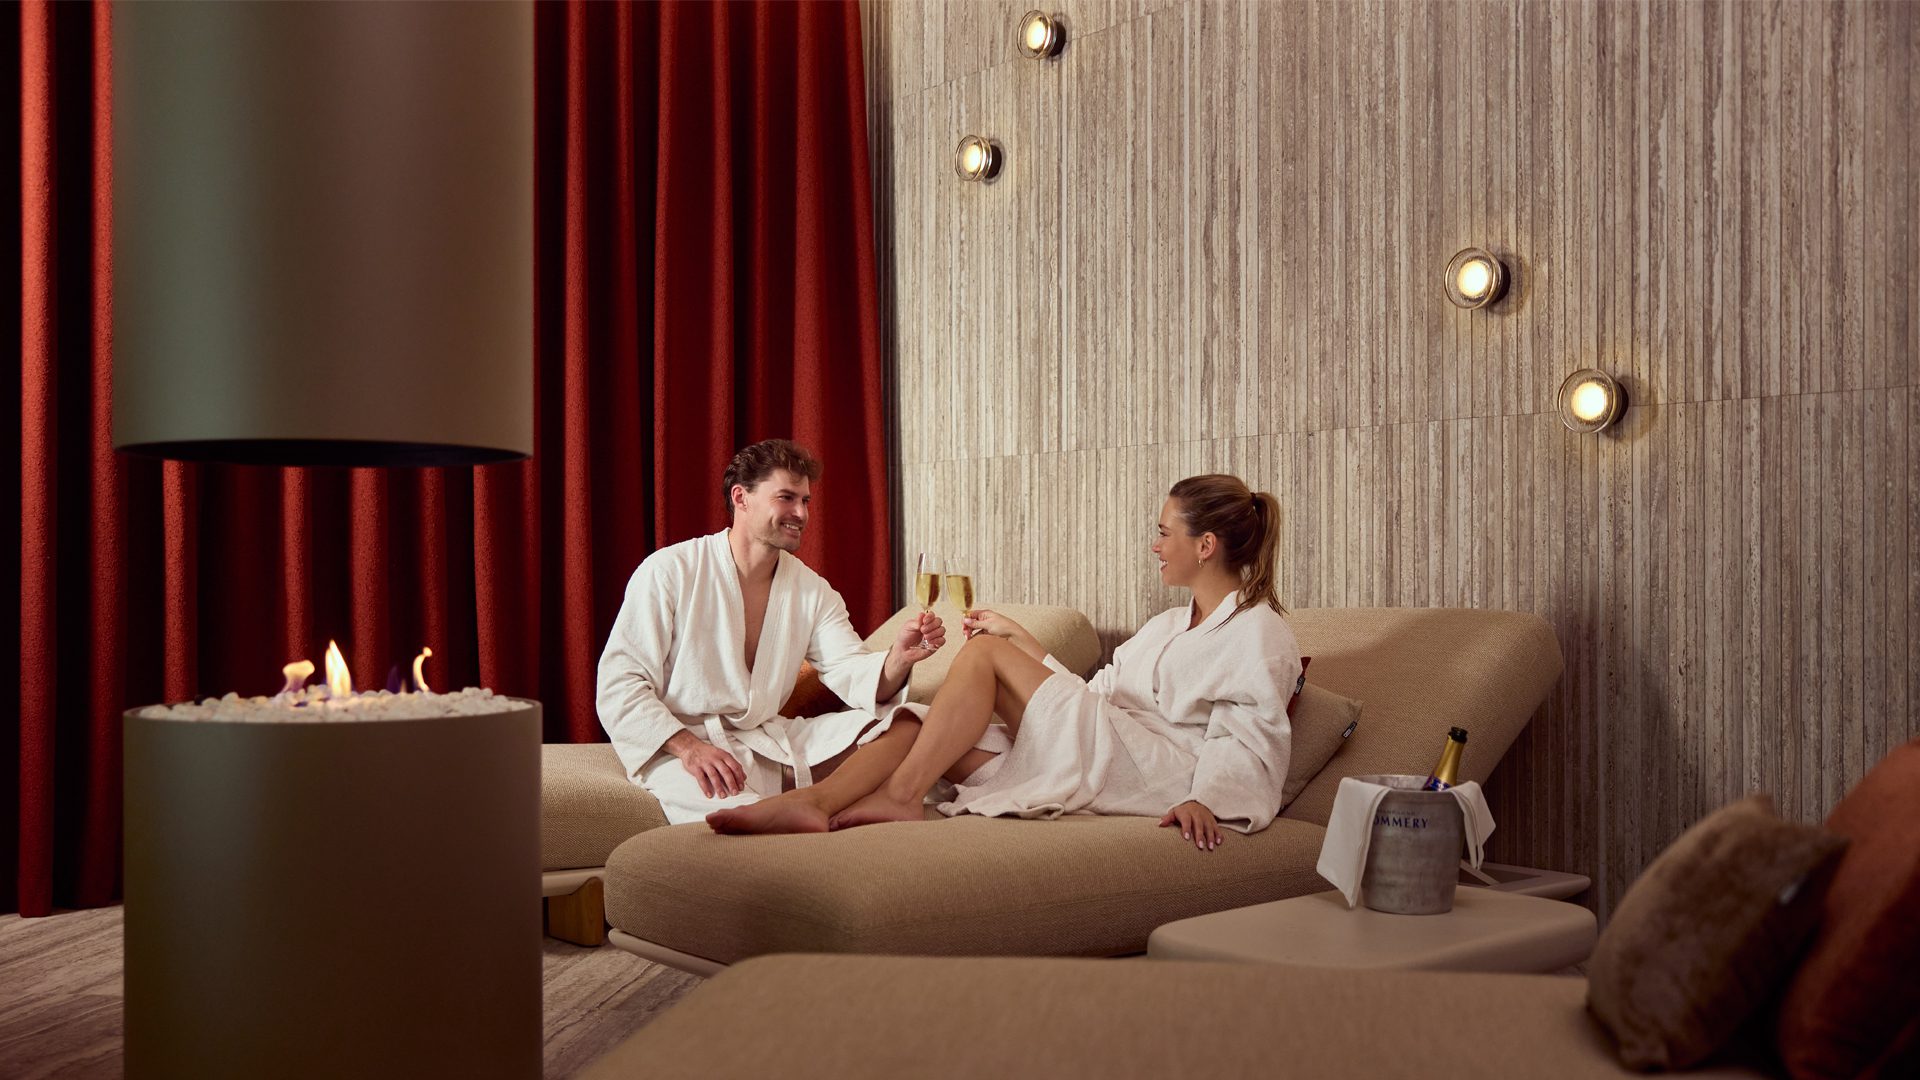
The Milos sun loungers by Jean-Marie Massaud are reserved for one of the project’s most secluded relaxation areas. Positioned indoors, in a space separate from the main pool, they offer a different experience from the loungers used in the solarium or beside the water.

Milos draws on an interpretation of the Mediterranean landscape and the forms shaped by wind and sea. In this collection, we sought to balance precision, comfort and a material language closely connected to nature.
Its design combines a lacquered aluminium frame, timber details and a generously upholstered surface. This construction gives the piece a more premium character and a level of comfort suited to longer periods of rest, particularly after a treatment, a sauna session or a journey through the wellness circuit.
Its location reinforces this role. The pieces are placed in a softly lit environment, surrounded by dark curtains, warm finishes and fire as a central element. Unlike the more open and active areas of the spa, this room is intended for a longer, more private form of relaxation.
The neutral tones of Milos integrate with the interior finishes and textiles, while the timber introduces warmth into a more intimate setting. Its presence clearly distinguishes this zone from the rest of the project and supports a more exclusive experience.
Contract Furniture for an Intensive-Use Wellness Project
Our involvement in Boost Wellness & Beauty goes beyond the selection of recognisable pieces. Each collection responds to a specific situation within the project.
Stone resolves informal seating and transitional areas through compact lounge chairs. Pixel connects the garden with the indoor pool through a light and versatile solution. Gatsby defines the main outdoor relaxation zones with a more enveloping presence. Ibiza adds practical surfaces without occupying more space than necessary. Milos is reserved for a more private indoor area, where comfort and longer stays become more important.
The combination demonstrates how a wellness project can maintain a consistent identity without relying on a single furniture model. Differences in use are expressed through form, structure and levels of comfort, while the neutral tones connect the collections visually.
At Hotel Beveren, our pieces help distribute guests, establish appropriate distances and distinguish between areas intended for sunbathing, relaxing beside the water or taking a longer break. The architecture provides the framework; the furniture defines how each space is used.
Interested in this project?
If you wish to receive more information about this project, you can contact us through this form.